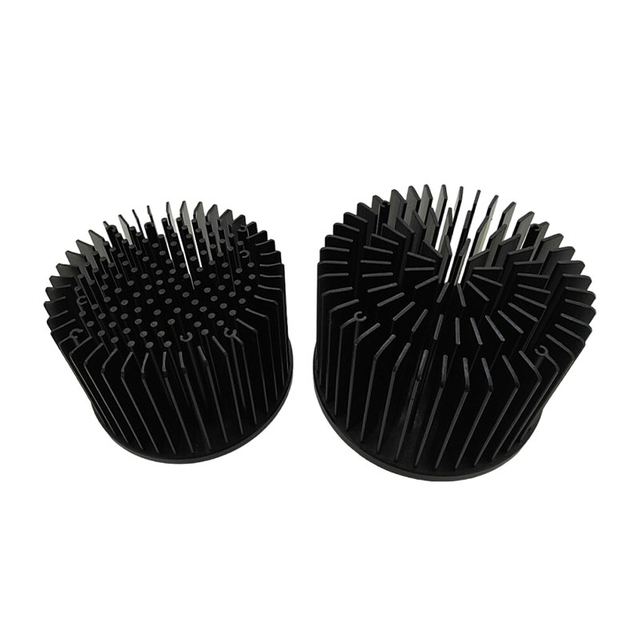
The body is cold forged at room temperature in a die that forms the outer radial fins and leaves stock in the centre. The part is then CNC machined: the base face is turned or milled flat, the centre pin field is cut, bores are drilled and reamed, and any thread is added. Datum is taken from the forged boss, and the fin field is left as forged. When to leave the centre forged and when to machine it is the subject of die casting vs cold forging.
Two processes chosen for what each does best.
Density where the die cannot reach.
Interface cut into the same part.
Machining stock designed in, not discovered.
No cutting cost on the outer ring.
| Base Material | Aluminum 1070 / 6063, cold forged then deep machined |
|---|---|
| Outer Fin Field | Cold forged radial fins |
| Centre | Machined pin field and bores |
| Machining Allowance | Built into the forging die |
| Datum | Forged boss, then machined face |
| Base CNC Tolerance | Milling / drilling / tapping down to +/-0.005 mm |
| Dimensional Inspection | Hexagon CMM +/-0.001 mm; 2.5D optical projector |
| Quality System | ISO 9001:2015; IATF 16949:2016 |
| Capacity | 60,000+ thermal parts per year |
| Lead Time | Samples typically 7-15 days; production scheduled to volume |
Note: values above are KingKa build options and verified capability; final geometry, holes and finish are confirmed against your drawing.
The failure mode here is allowance, not skill: a die cut without stock for the centre features leaves nothing to machine. The allowance is agreed on the drawing, and the first article confirms both the forging and the machined interface together.
Design & CFD. 3D layout with CFD review sizes the fin field, pipe route and base thickness to the load and airflow.
Base machining. Plate, pockets and pipe channels are milled on 50+ CNC centers to +/-0.005 mm.
Fin and pipe joining. Fins skived, stacked or extruded; pipes pressed and soldered; the stack joined to the base by the process the design calls for.
Face fly-cutting. Contact face machined flat after joining so the part sits true on the device.
Final inspection. Hexagon CMM (+/-0.001 mm) and 2.5D projector check critical features; 4-stage IQC / IPQC / FQC.
Fin pitch and height - measured against the drawing before packing.
Base flatness - fly-cut face checked on the contact side.
CMM report - critical dimensions to +/-0.001 mm.
Joint inspection - solder or weld fillet checked along the stack feet.
Visual and batch audit - IQC / IPQC / FQC on every run.
Forged-plus-machined parts suit fixtures with a mechanical interface in the middle:
Spotlights and directional luminaires
Camera and sensor housings
Power modules with a centre interface
Medical and lab instruments
Automotive lighting modules
Send the outer diameter, the centre interface (bore, thread, pin field), the device footprint and the tolerance stack. KingKa sets the forging allowance against your machining features before the die is cut. Where the centre stays as forged, the custom cold forging heat sink is the cheaper route.
KingKa is a direct manufacturer with 16+ years in thermal production, 50+ CNC centers, in-house skiving, FSW and vacuum brazing, certified to ISO 9001:2015 and IATF 16949:2016.
Send the centre interface with the forging drawing in one file - if the bore and the fin ring are quoted separately, the allowance between them is nobody's decision.
One supplier for the whole assembly. Base, fins, pipes and hardware under one quality system.
CFD before tooling. Design review catches a bad layout before metal is cut.
Prototype to volume. Samples in 7-15 days, production scheduled to forecast.